650 S JAY Street
650 S JAY Street
650 S JAY Street
650 S JAY Street
650 S JAY Street
650 S JAY Street
650 S JAY Street
650 S JAY Street
650 S JAY Street
650 S JAY Street
650 S JAY Street
650 S JAY Street
650 S JAY Street
650 S JAY Street
650 S JAY Street
650 S JAY Street
650 S JAY Street
650 S JAY Street
650 S JAY Street
650 S JAY Street
650 S JAY Street
650 S JAY Street
650 S JAY Street
650 S JAY Street
650 S JAY Street
650 S JAY Street
650 S JAY Street
650 S JAY Street
650 S JAY Street
650 S JAY Street
SEE ALL PHOTOS
650 S JAY Street
650 S JAY Street
650 S JAY Street
650 S JAY Street
650 S JAY Street
650 S JAY Street
650 S JAY Street
650 S JAY Street
650 S JAY Street
650 S JAY Street
650 S JAY Street
650 S JAY Street
650 S JAY Street
650 S JAY Street
650 S JAY Street
650 S JAY Street
650 S JAY Street
650 S JAY Street
650 S JAY Street
650 S JAY Street
650 S JAY Street
650 S JAY Street
650 S JAY Street
650 S JAY Street
650 S JAY Street
650 S JAY Street
650 S JAY Street
650 S JAY Street
650 S JAY Street
650 S JAY Street
Courtesy of RETSY, Rebecca Aspaas Wade Listing Contact: 602-882-2895 
Sold

650 S JAY Street

650 S JAY Street, Chandler, AZ 85225

$485,000
$485,000

650 S JAY Street

3 Beds 2 Baths 2,036 Sq.Ft. 8,093 Sq.Ft.

Description

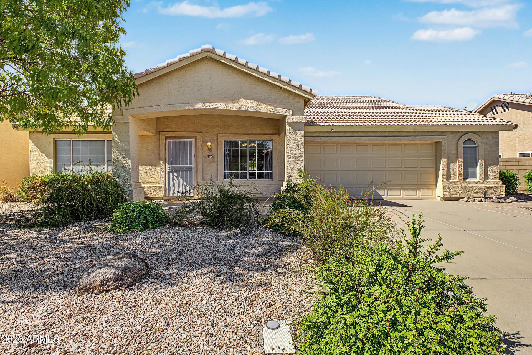
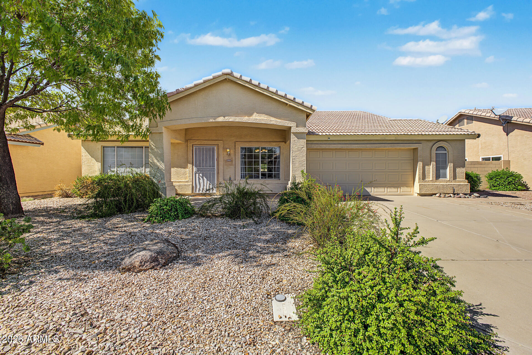
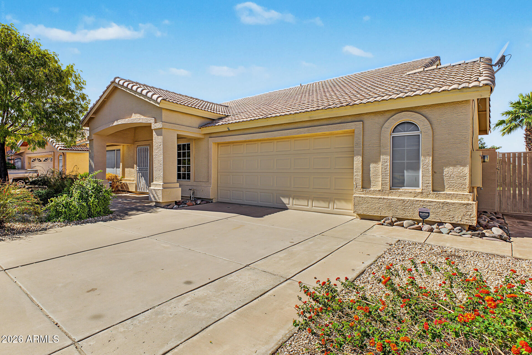
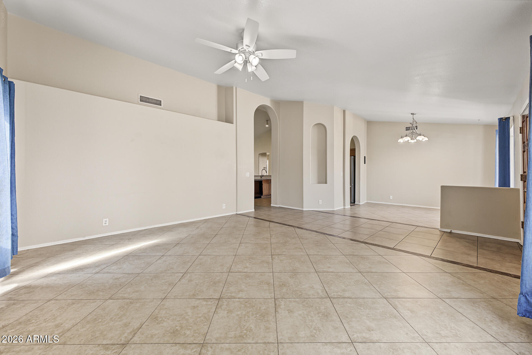
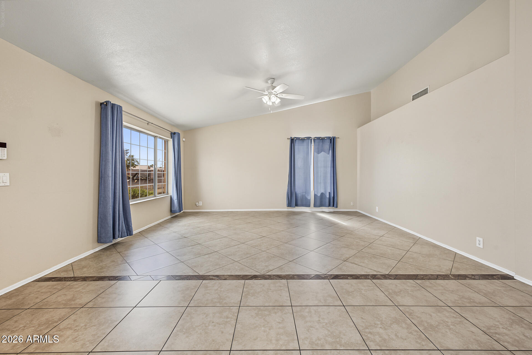
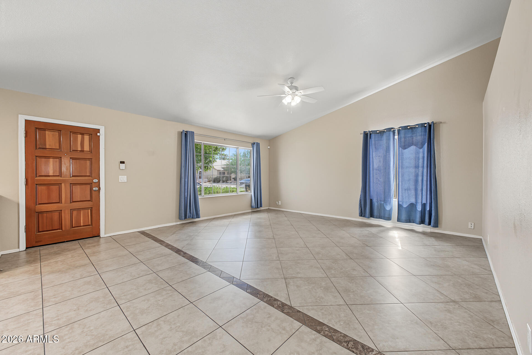
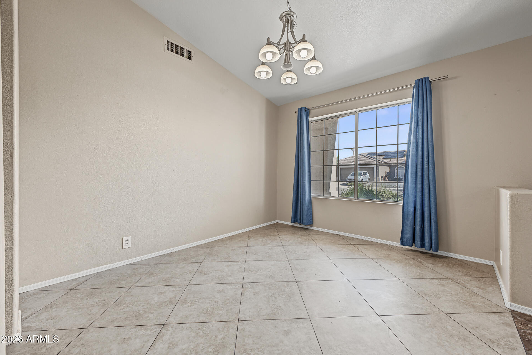
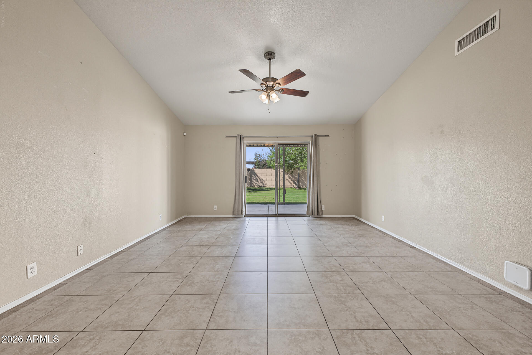
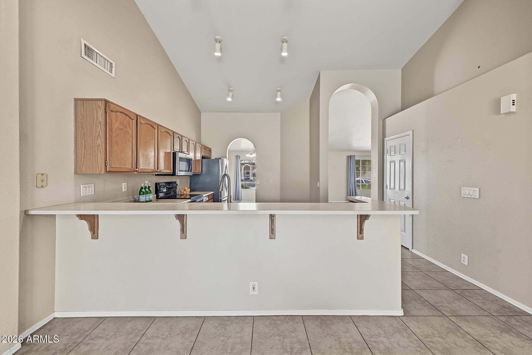
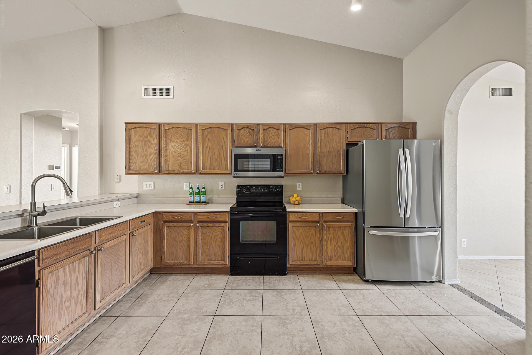
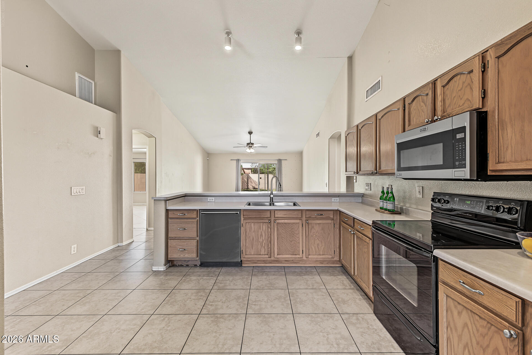
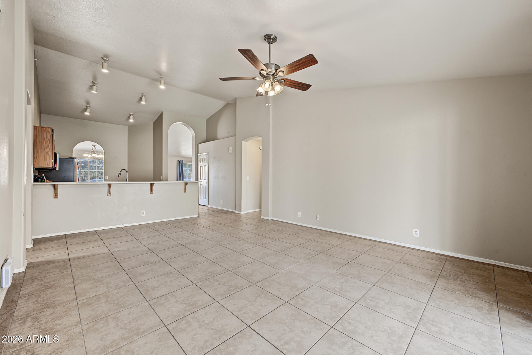
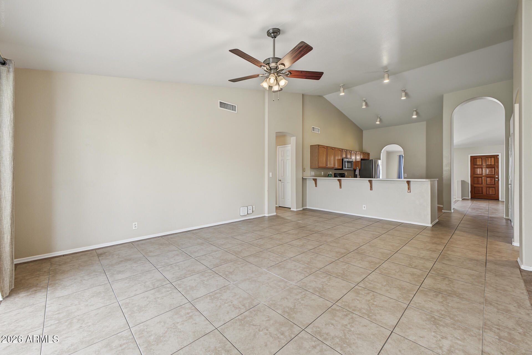
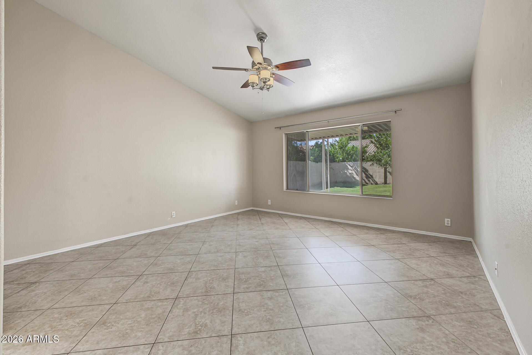
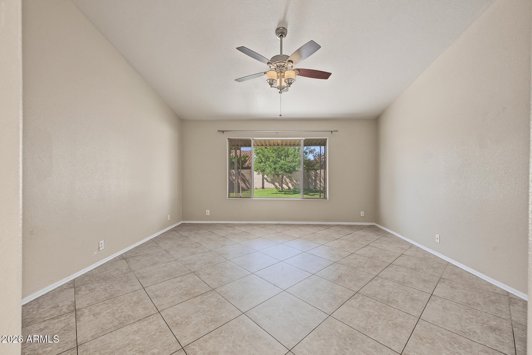
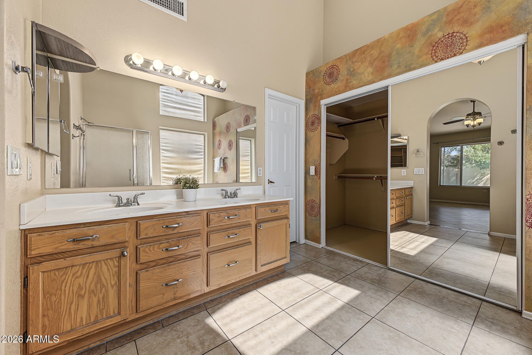
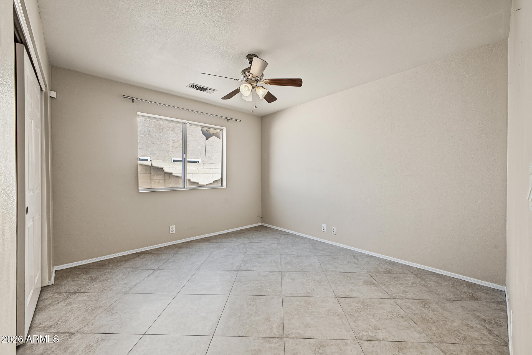
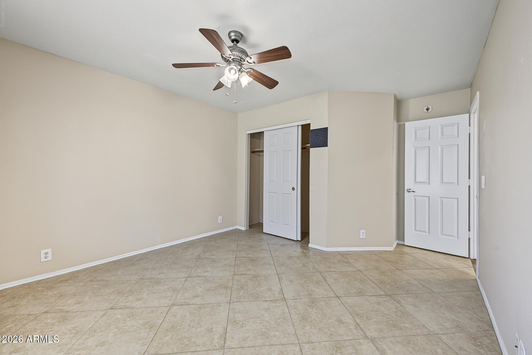
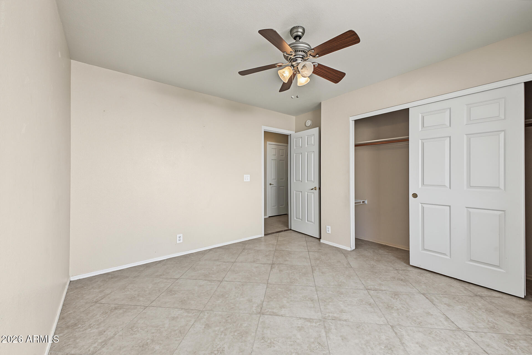
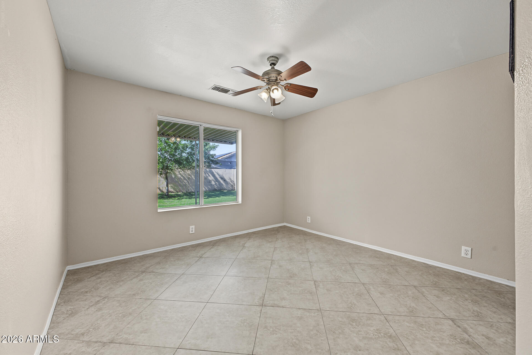
Welcome to San Marcos Estates, a charming established neighborhood in Chandler! This inviting 3-bedroom, 2-bath home features tile flooring throughout, a newer A/C unit, and a spacious 2.5-car garage.
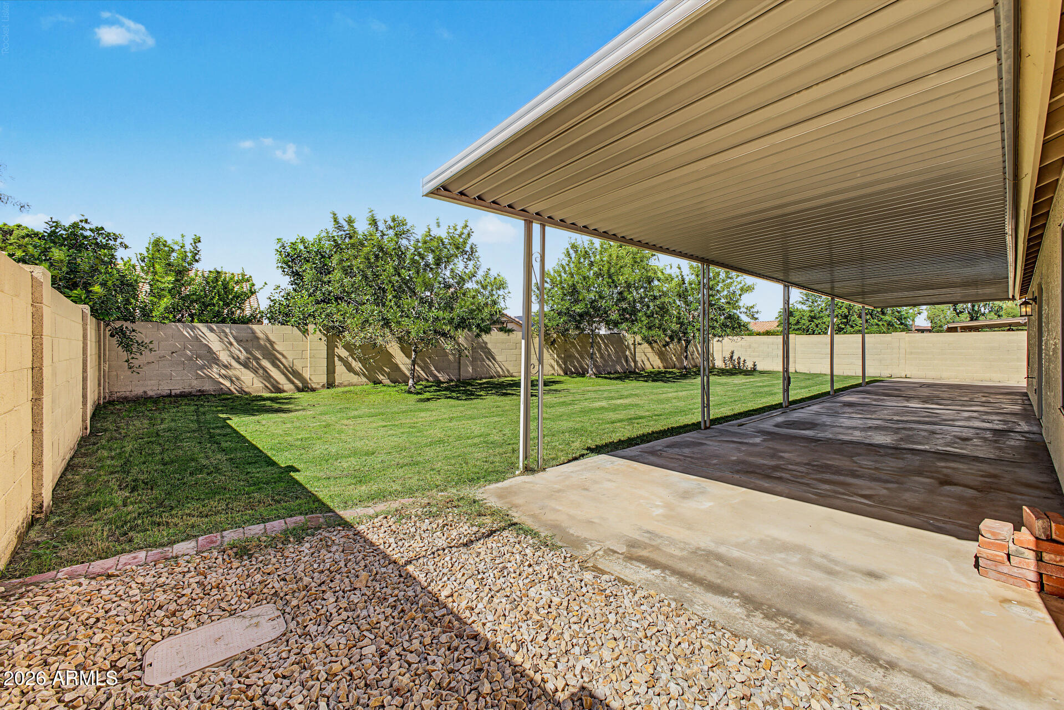
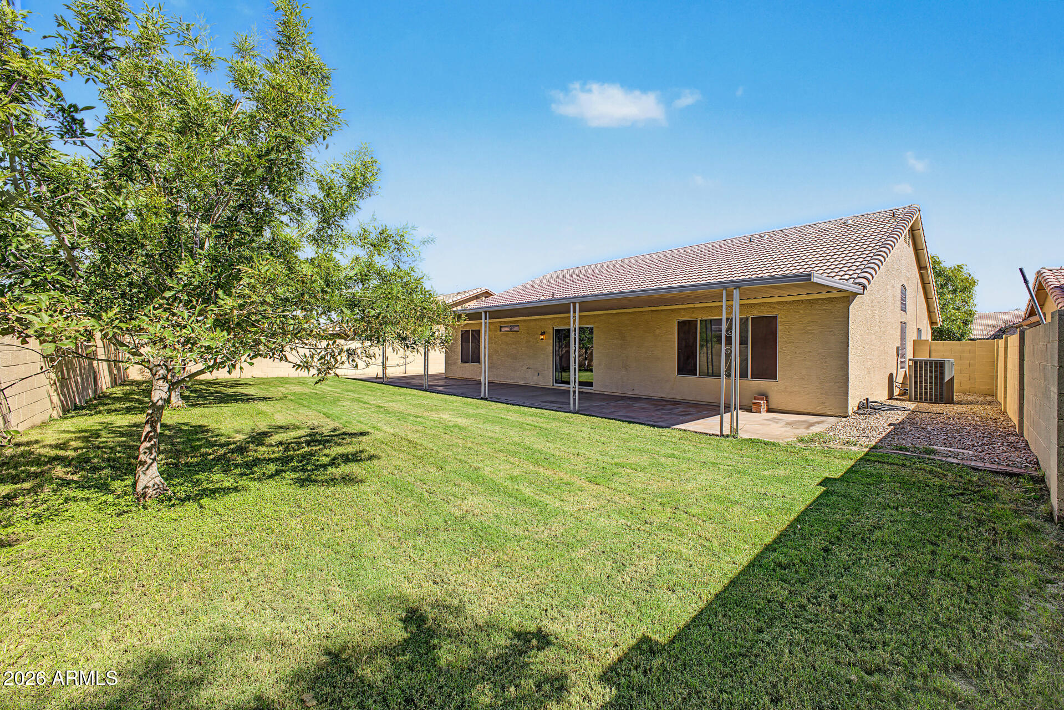
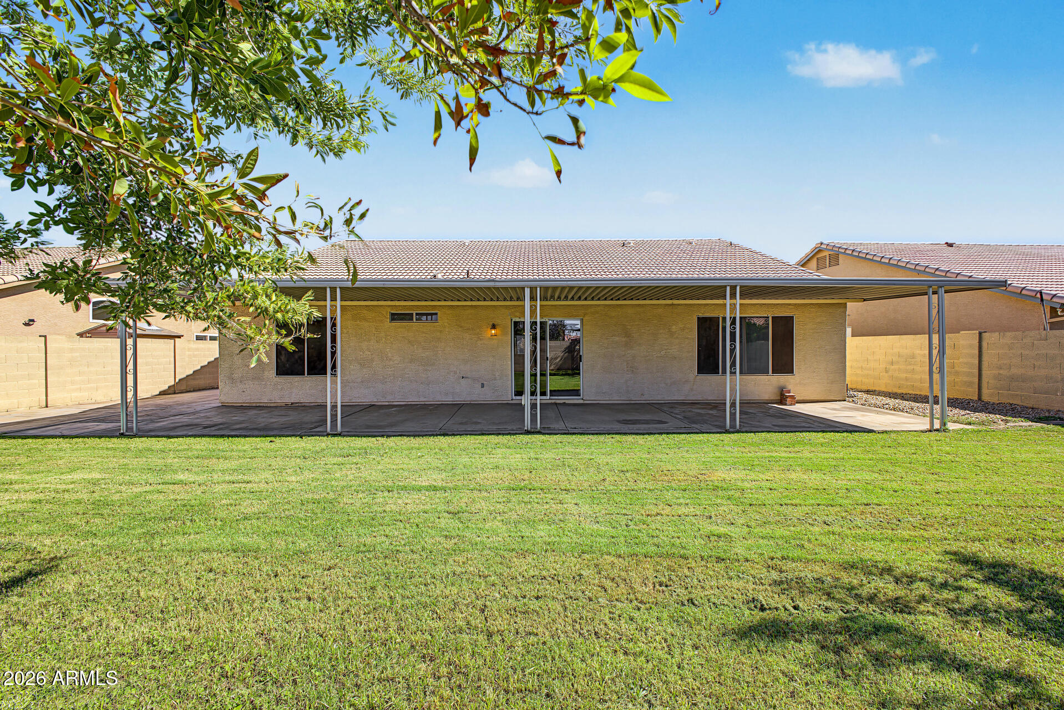
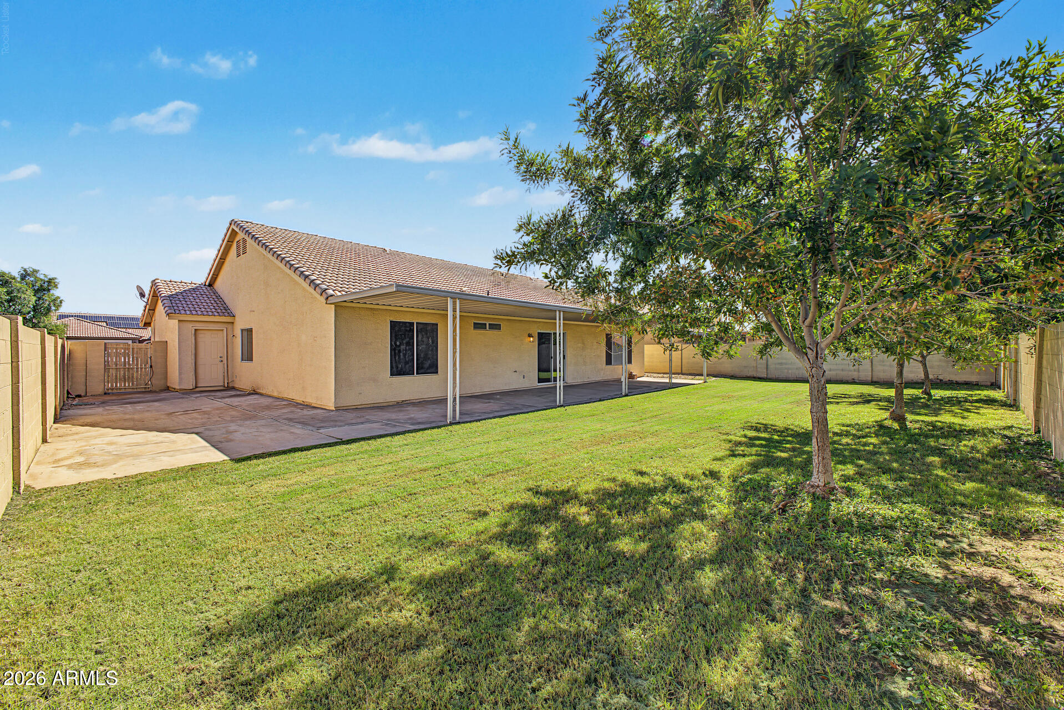
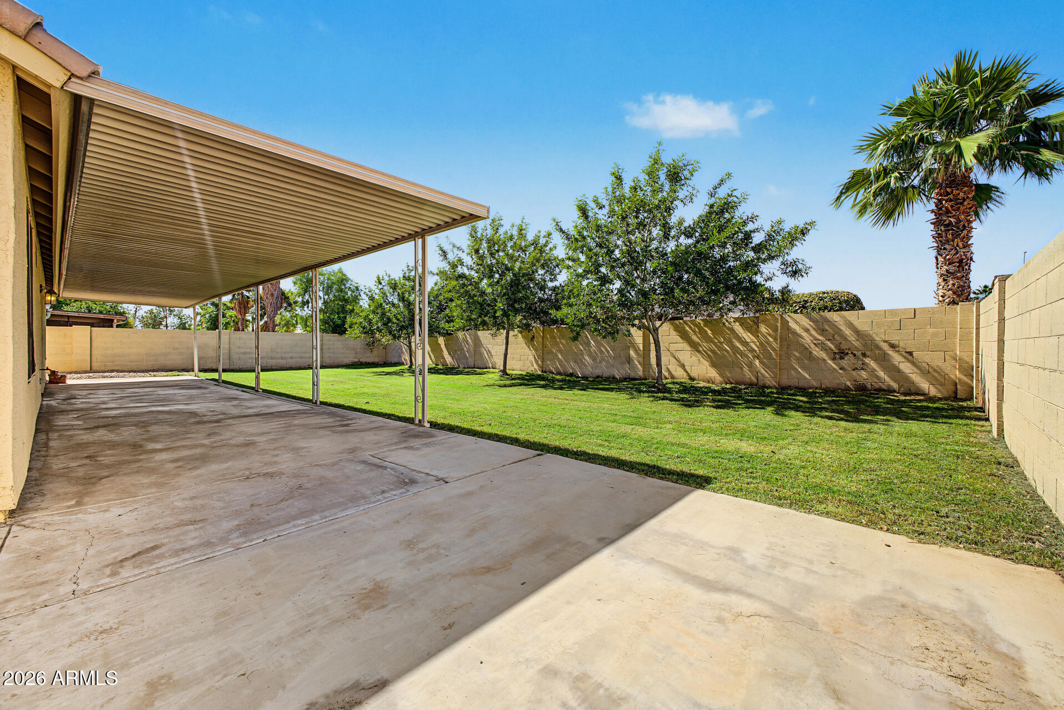
Mature front landscaping creates welcoming curb appeal, while the generous backyard offers lush grass and a large covered patio- perfect for outdoor dining, entertaining friends, or simply relaxing and enjoying the Arizona lifestyle.
With comfortable living spaces and plenty of room to enjoy both indoors and out, this home offers the perfect opportunity to make it your own. Come discover all the possibilities this Chandler home has to offer!

Share Property

Location

650 S JAY Street, Chandler, AZ 85225

Status

Sold

Date Sold

November 19, 2026
Adam Bailey

Adam Bailey

Rebecca Wade

Rebecca Wade

Features & Amenities

Interior

  • total bedrooms3
  • Total bathrooms2
  • full bathrooms2
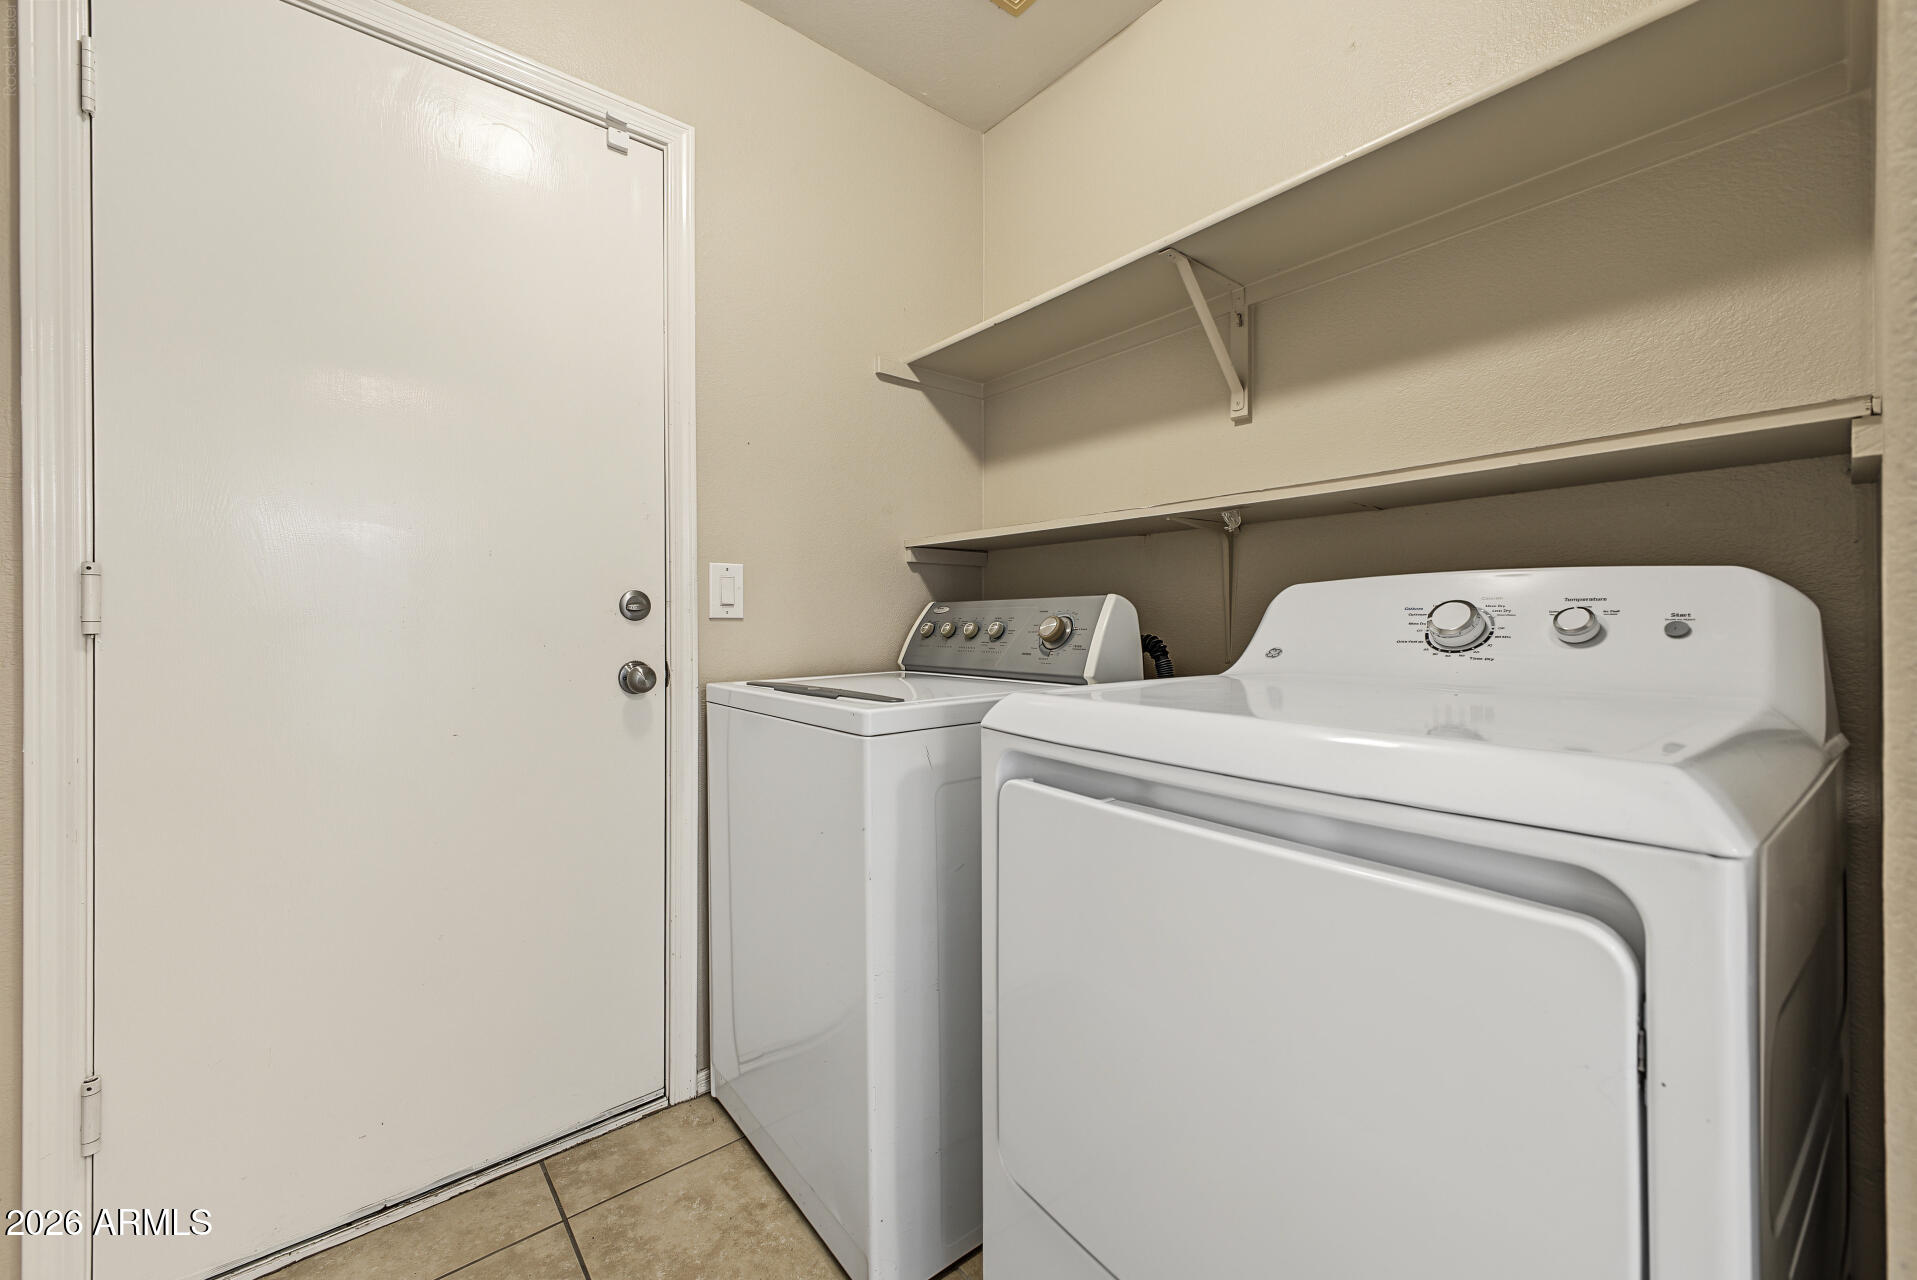
  • Laundry room Inside
  • Flooring Tile
  • APPLIANCES Refrigerator, Built-in Microwave, Dishwasher, Disposal
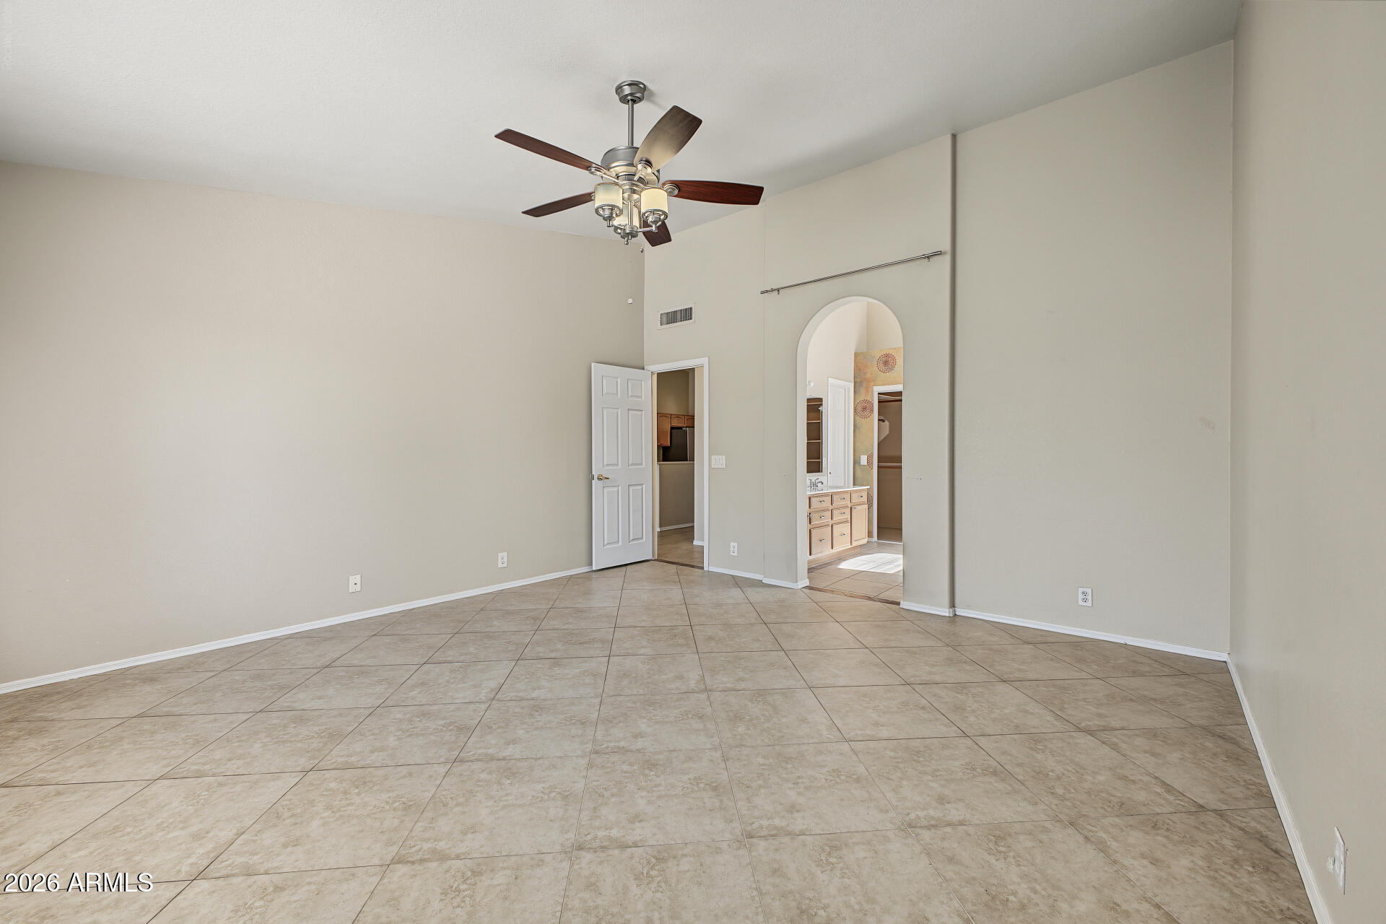
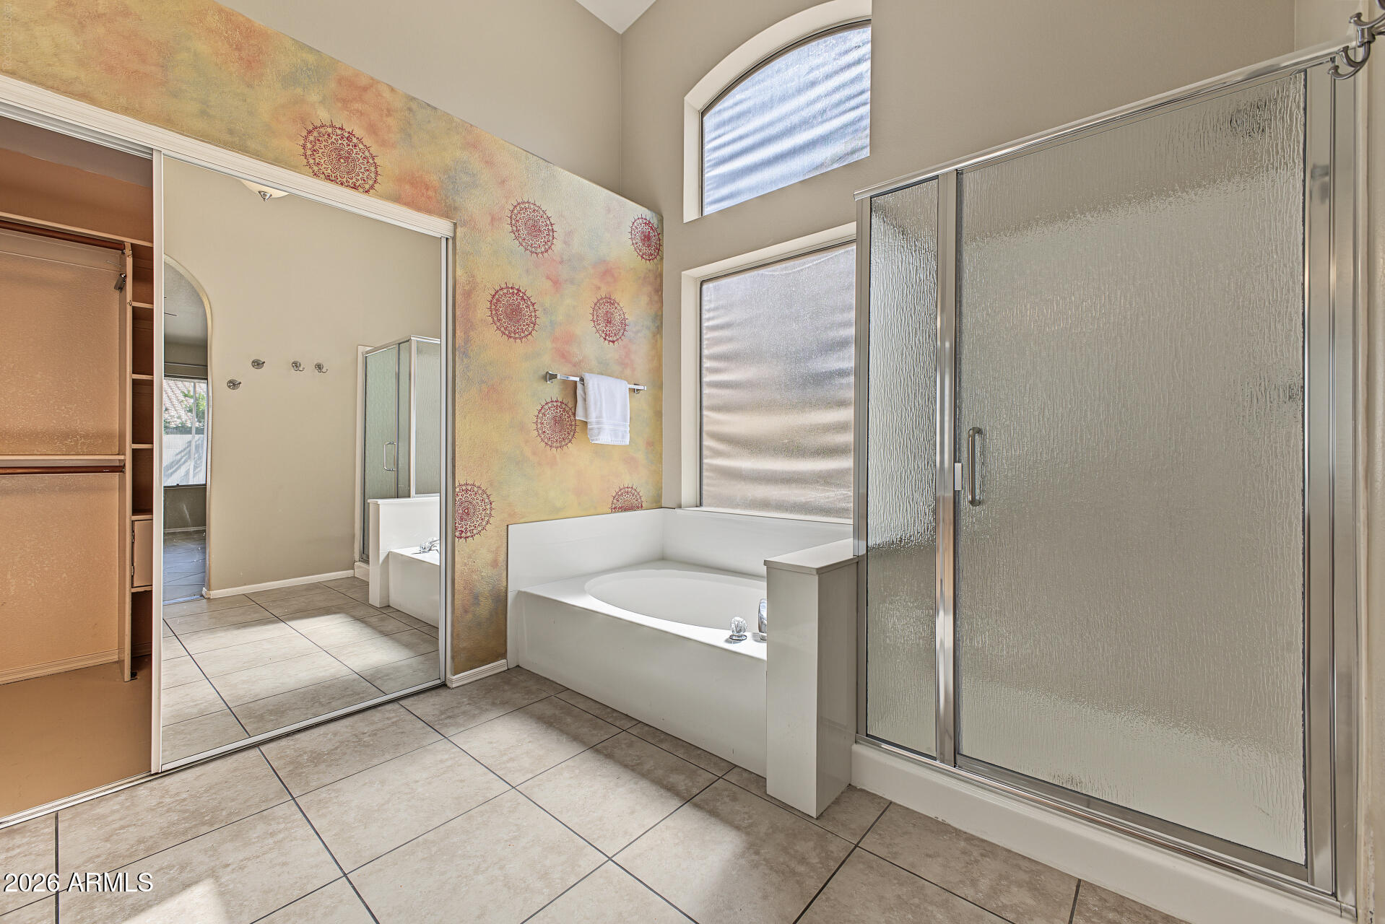
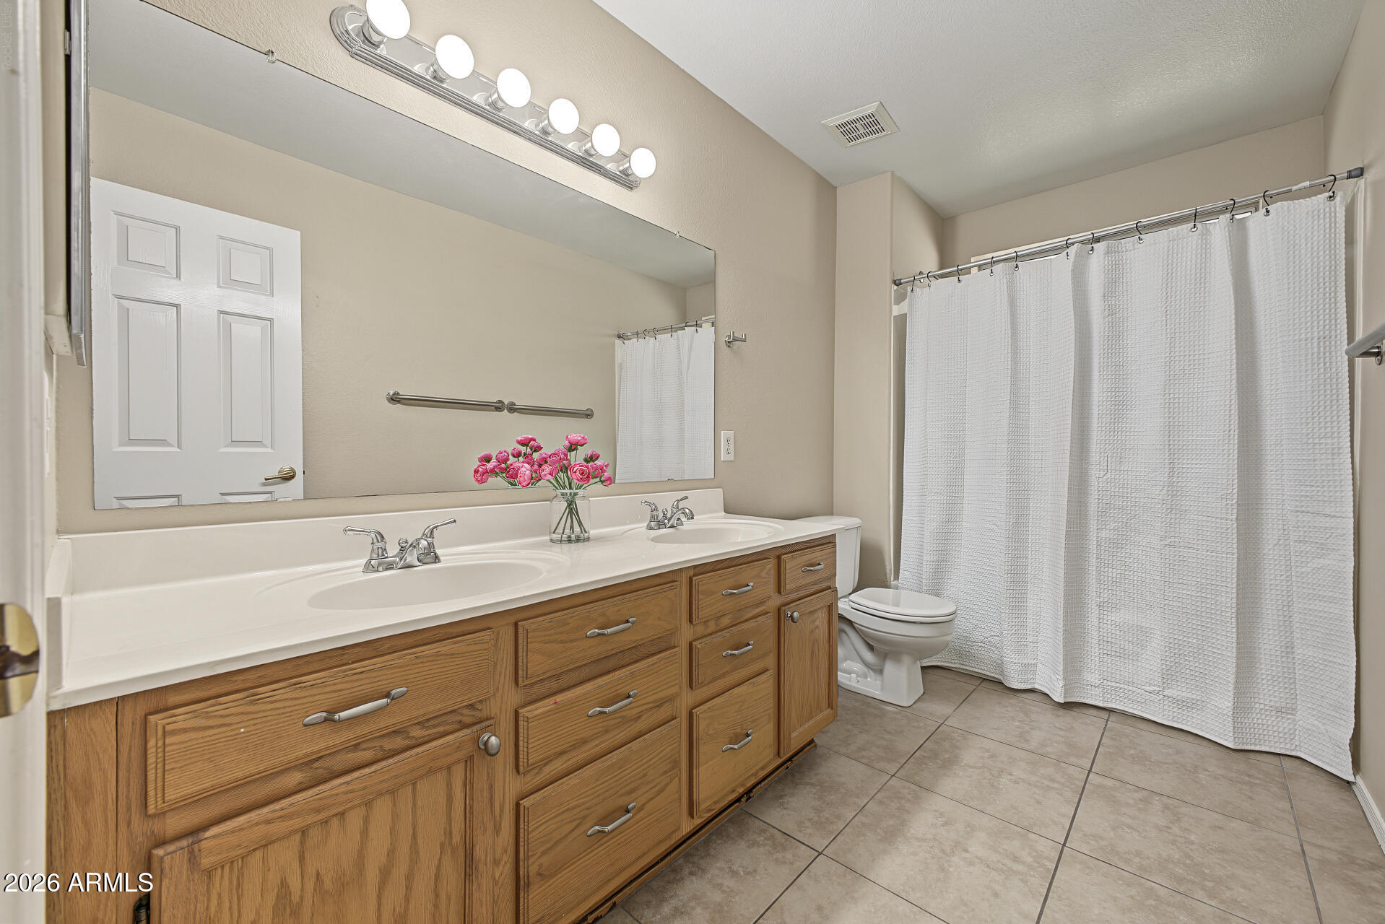
  • other interior Features High Speed Internet, Double Vanity, Breakfast Bar, Vaulted Ceiling(s), Pantry, Full Bth Master Bdrm, Separate Shwr Tub

Area & Lot

  • Status Sold
  • Date Sold November 19, 2026
  • Living Area2,036 Sq.Ft.
  • Total Area2,036 Sq.Ft.
  • Lot Area8,093 Sq.Ft.
  • MLS® ID7094706
  • TypeResidential
  • YEAR BUILT1993
  • NeighborhoodChandler
  • Elementary SchoolSan Marcos Elementary School
  • Middle SchoolBogle Junior High School
  • High SchoolChandler High School
  • School DistrictChandler Unified District #80

Exterior

  • STORIES1
  • Garage Space2.5
  • water SourcePublic
  • roofTile
  • lot featuresSprinklers In Rear, Sprinklers In Front, Desert Front, Grass Back
  • parkingGarage Door Opener
  • HEAT TYPEElectric
  • AIR CONDITIONINGCentral Air, Ceiling Fan(s)
  • sewerPublic Sewer

Financial

  • Sales Price$485,000
  • Real Estate Tax $1,908/yr
  • HOA $40/mo

Work with Connie

We are recognized leaders and widely regarded for delivering the highest level of personalized service to home buyers and sellers

Follow Me on Instagram