24122 S LAKEWAY Circle NE
SEE ALL PHOTOS
24122 S LAKEWAY Circle NE
Courtesy of Realty ONE Group, Charlotte Young Listing Contact: 480-802-3857 
Sold

24122 S LAKEWAY Circle NE

24122 S LAKEWAY Circle NE, Sun Lakes, AZ 85248

$744,950
$744,950

24122 S LAKEWAY Circle NE

2 Beds 2 Baths 2,792 Sq.Ft. 8,935 Sq.Ft.

Description

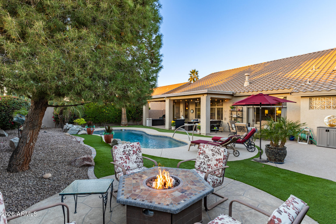
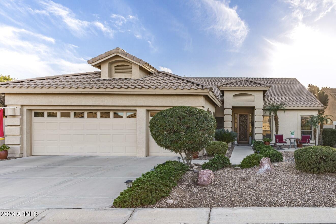
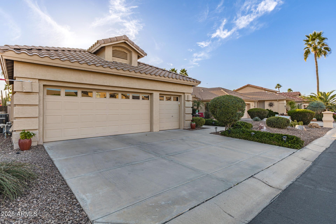
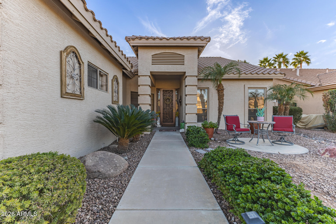
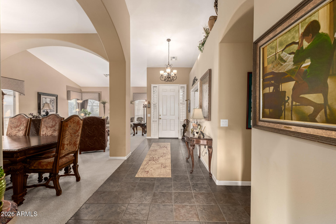
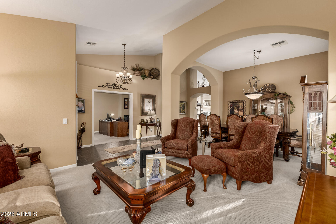
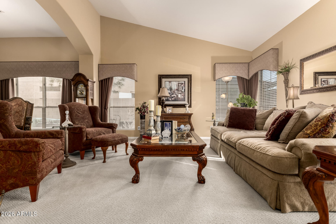
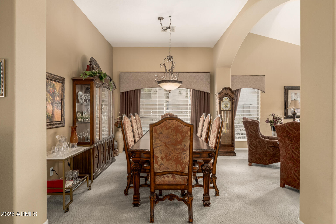
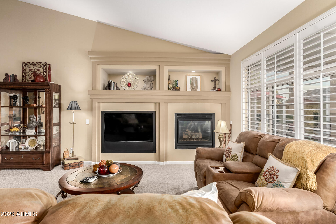
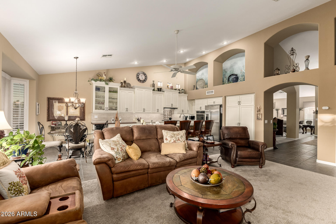
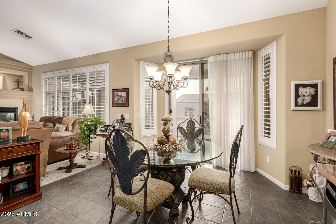
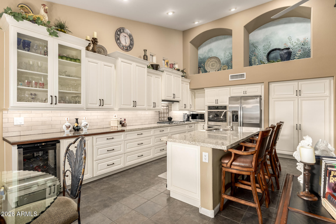
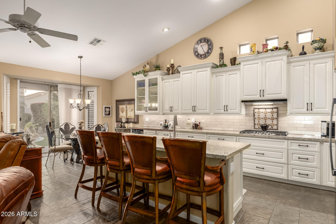
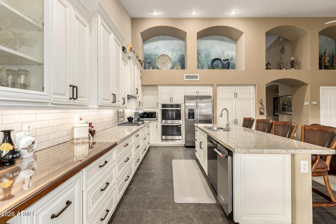
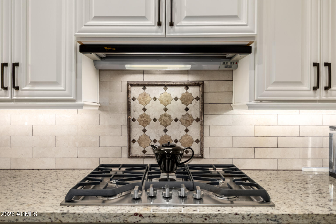
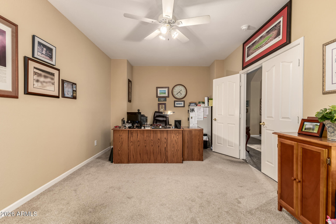
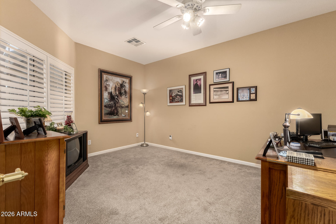
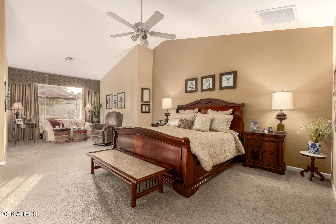
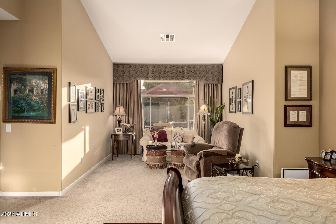
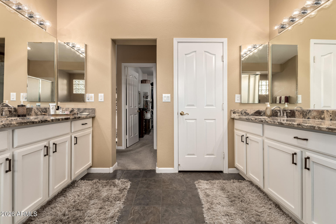
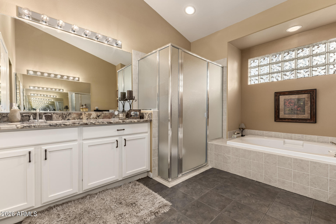
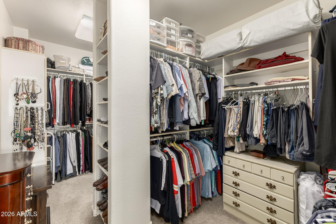
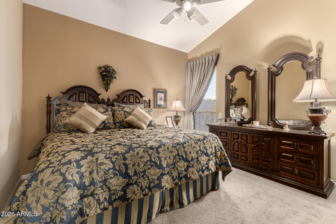
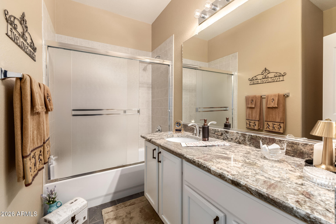
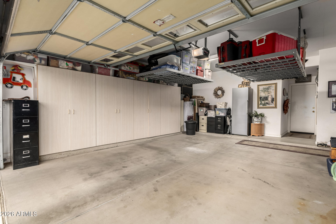
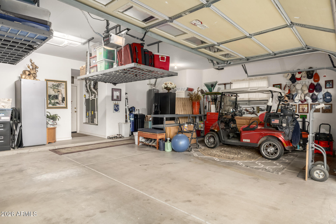
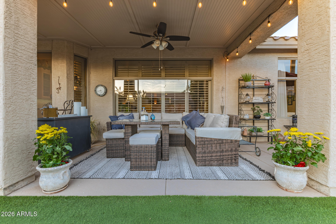
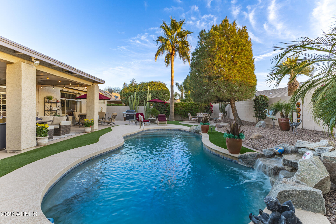
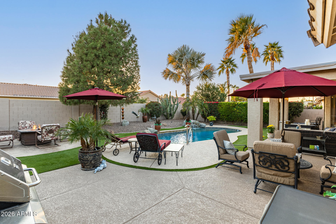
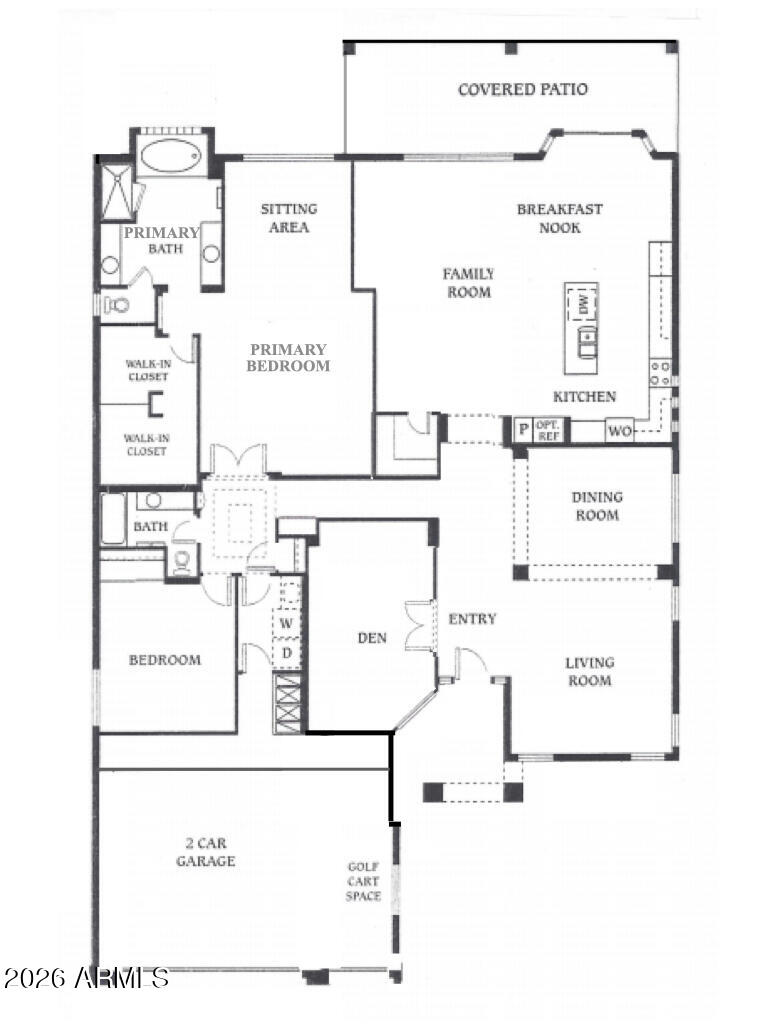
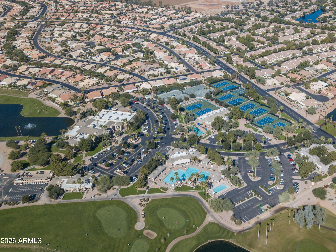
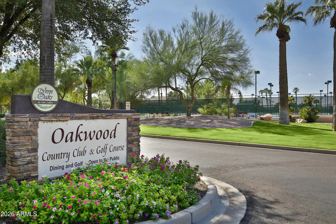
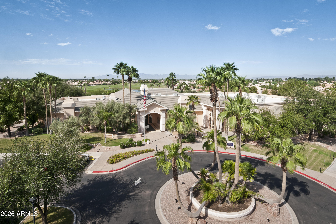
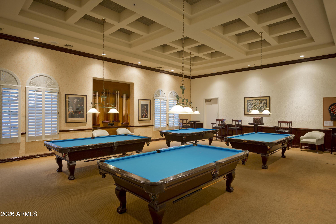
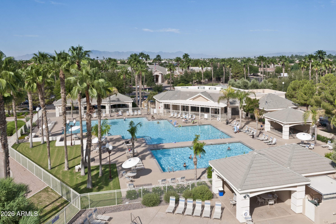
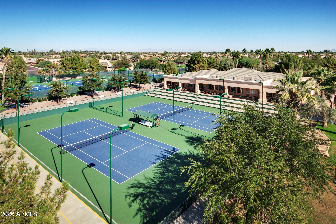
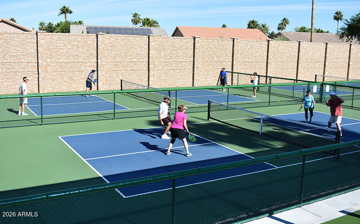
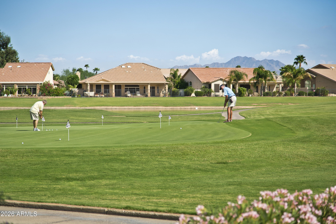
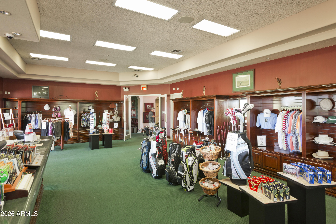
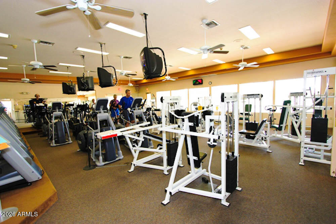
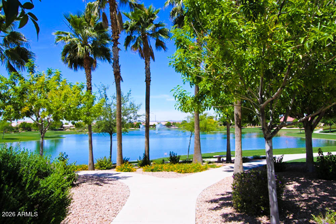
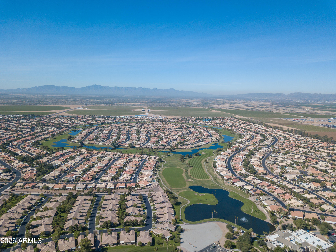
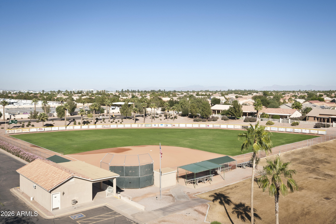
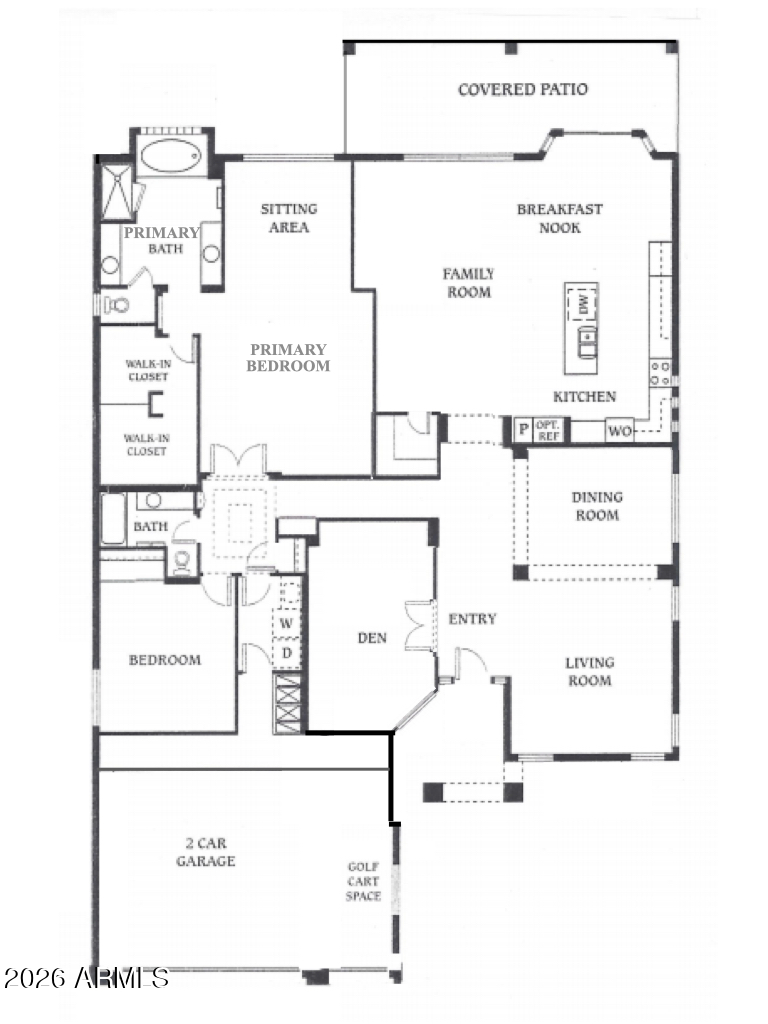
Gorgeous Bellagio Model w/PHENOMENAL OUTDOOR LIVING Oasis in the GATED, ADULT COMMUNITY of OAKWOOD! Chef's Kitchen w/ Dual Ovens & Ice Maker. Gated Backyard perfect for swimming & pets. The inside is beautifully appointed w/Large Tile, Designer Lighting, Skylights, Plantation Shutters, Neutral Colors & 2-Car plus GOLF CART GARAGE. The Great Room is open to the Kitchen w/ Custom White Cabinets, Granite & Gas Cooktop. The MASSIVE Primary Suite has a SITTING ROOM, REMODELED BATH & HUGE WALK-IN CLOSET. Large Guest Bedroom & Den. Enjoy the SOUTH-FACING backyard BBQ & FIRE PIT w/ Multiple Seating Areas. Amazing opportunity to COME ENJOY THE GOOD LIFE in Sun Lakes w/Community Amenities like: golf, tennis, pickleball, pools, fitness center, clubs, social activities & more! 20 minutes to airport.

Share Property

Location

24122 S LAKEWAY Circle NE, Sun Lakes, AZ 85248

Status

Sold

Date Sold

February 27, 2026
Adam Bailey

Adam Bailey

Features & Amenities

Interior

  • total bedrooms2
  • Total bathrooms2
  • full bathrooms2
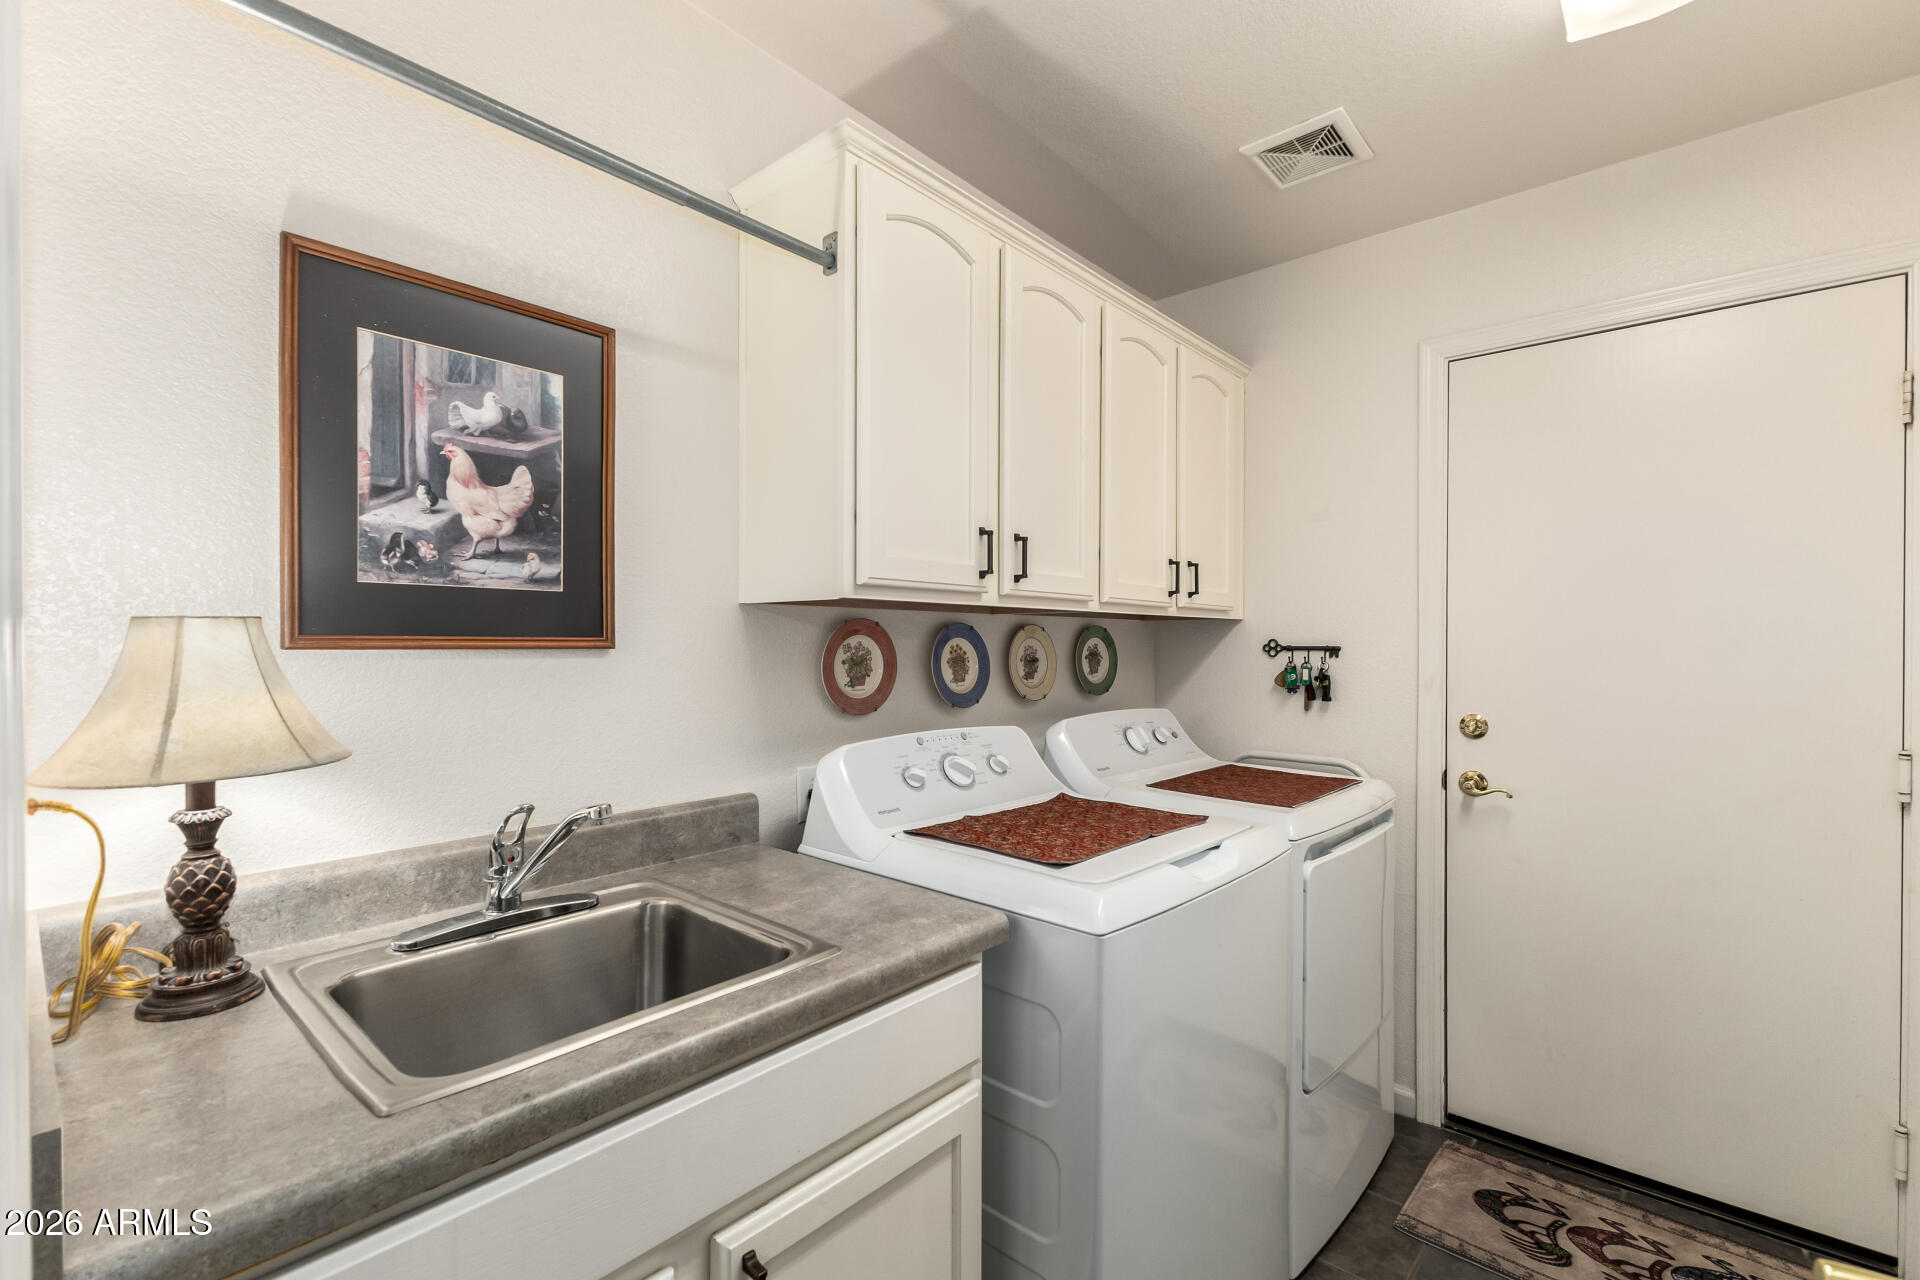
  • Laundry room Inside, Gas Dryer Hookup
  • Flooring Tile
  • Fireplace Gas
  • APPLIANCES Dryer, Washer, Water Softener Owned, Gas Stub for Range, Refrigerator, Dishwasher, Disposal, Electric Oven, Built-In Electric Oven
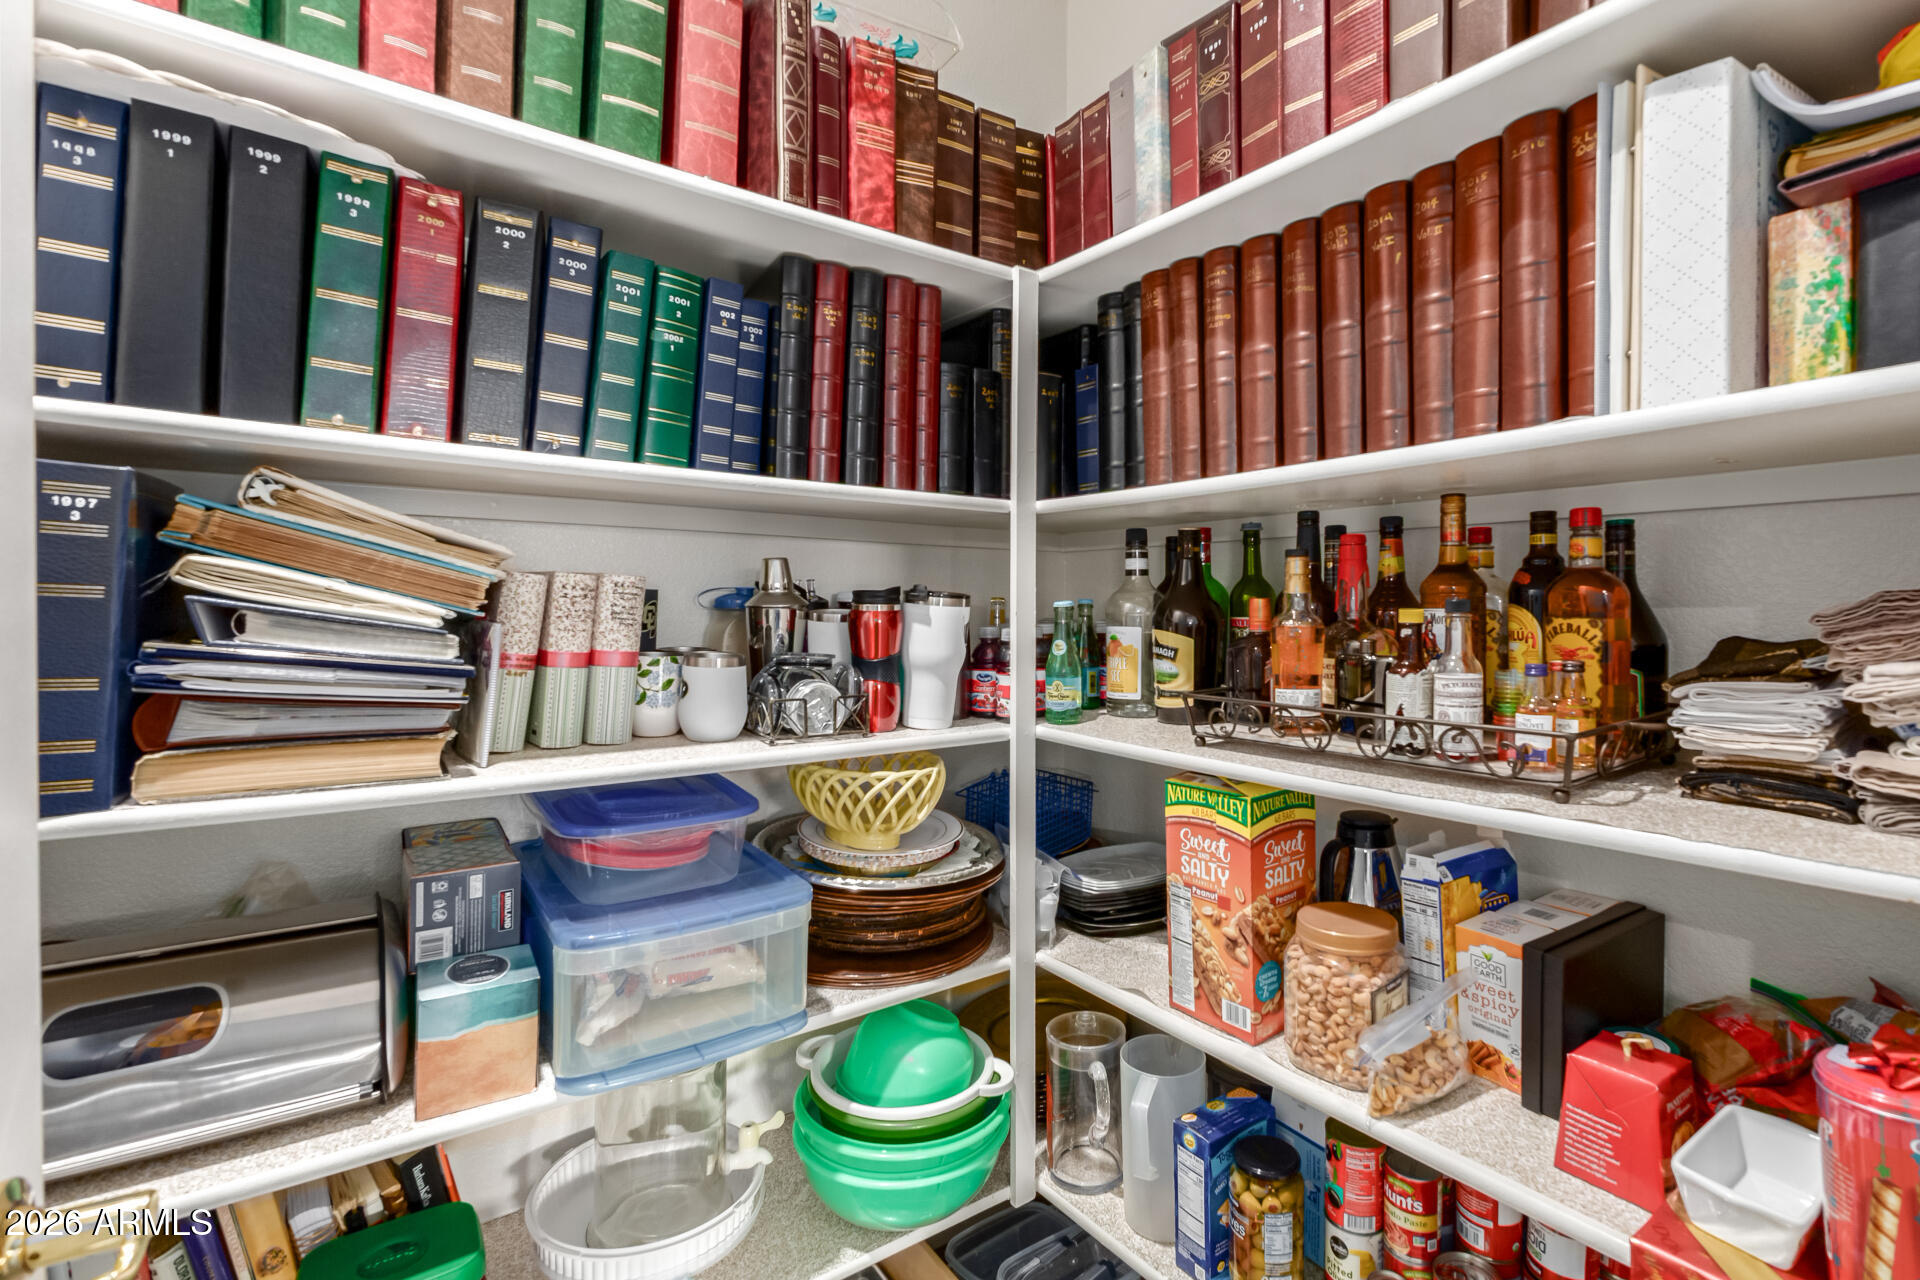
  • other interior Features Walk-in Pantry, Non-laminate Counter, High Speed Internet, Granite Counters, Double Vanity, Master Downstairs, Eat-in Kitchen, Breakfast Bar, No Interior Steps, Vaulted Ceiling(s), Kitchen Island, Pantry, Full Bth Master Bdrm, Tub with Jets

Area & Lot

  • Status Sold
  • Date Sold February 27, 2026
  • Living Area2,792 Sq.Ft.
  • Lot Area8,935 Sq.Ft.
  • MLS® ID6977258
  • TypeResidential
  • YEAR BUILT2004
  • NeighborhoodChandler
  • Architecture StylesRanch, Santa Barbara/Tuscan
  • Elementary SchoolAdult
  • Middle SchoolAdult
  • High SchoolAdult
  • School DistrictAdult

Exterior

  • STORIES1
  • Garage Space2.5
  • water SourcePvt Water Company
  • PoolOutdoor, Fenced, Heated
  • roofTile, Concrete
  • lot featuresNorth/South Exposure, Sprinklers In Rear, Sprinklers In Front, Gravel/Stone Front, Gravel/Stone Back, Synthetic Grass Back
  • parkingAttached Garage, Garage Door Opener, Attchd Gar Cabinets, Golf Cart Garage
  • HEAT TYPEForced Air, Natural Gas
  • AIR CONDITIONINGCentral Air, Ceiling Fan(s)
  • sewerPrivate Sewer
  • Disability FeaturesBath Grab Bars, Accessible Hallway(s)
  • security FeaturesSecurity Guard
  • other exterior FeaturesPrivate Street(s)

Financial

  • Sales Price$744,950
  • Real Estate Tax $4,747/yr
  • HOA $3,036/yr

Work with Connie

We are recognized leaders and widely regarded for delivering the highest level of personalized service to home buyers and sellers

Follow Me on Instagram